

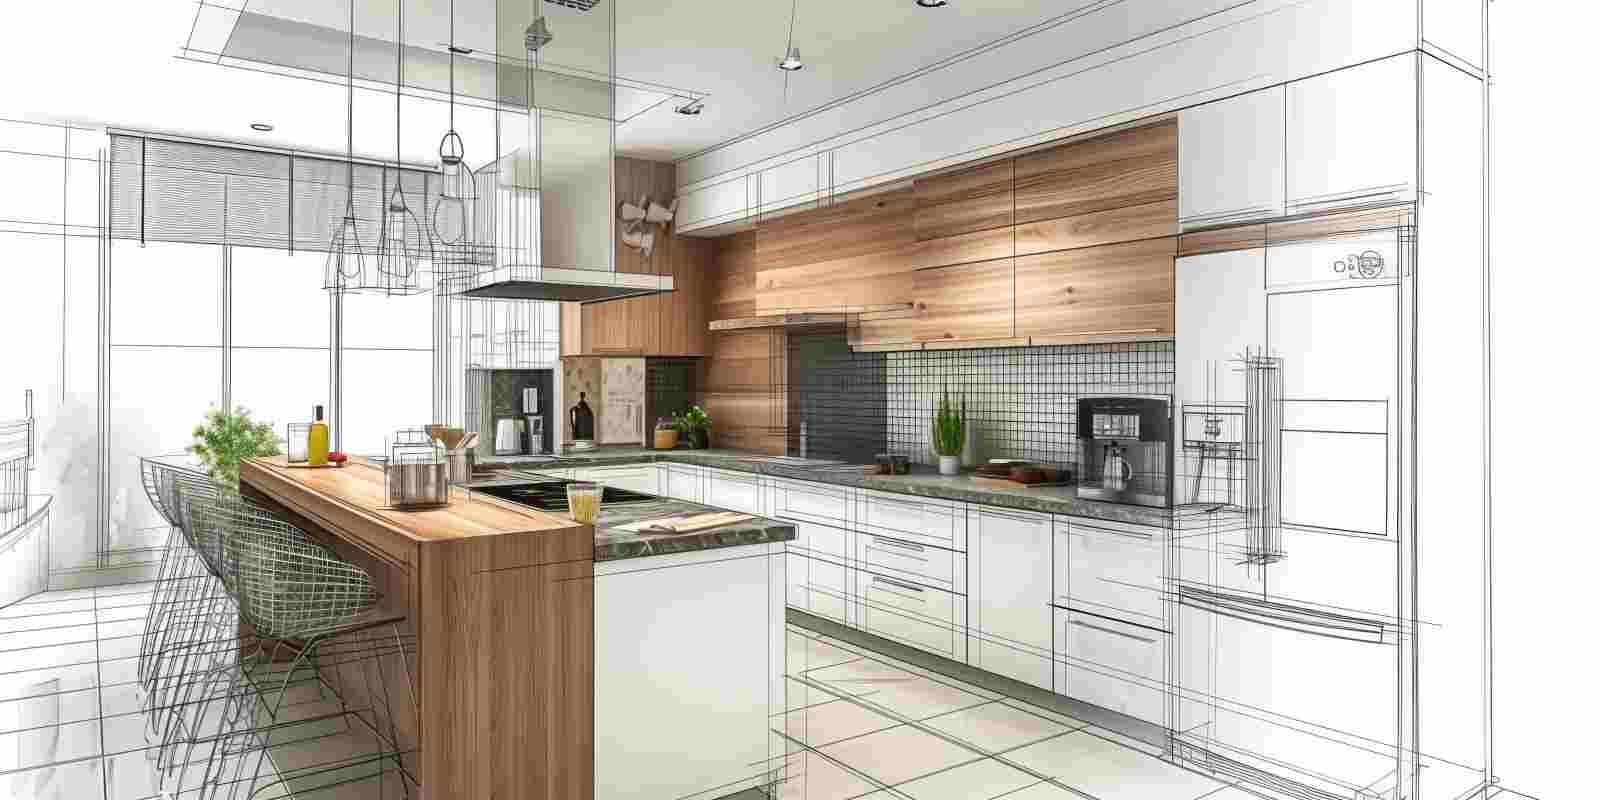

Contractor-led design comes with many promises, including easier decisions made by professionals and potentially lower upfront budgets. However, these promises cannot always be kept, and as the hidden costs of the remodel begin growing, many homeowners wonder if a designer-led project would have been a better fit for their needs.
Homeowners hoping to avoid kitchen remodel planning mistakes need clear communication from beginning to end, and that requires a well-defined project structure with options as costs change. Remodeling without a designer may seem more affordable at first. However, over relying on general contractors for design services can have a lasting impact on their final project costs.
| In This Guide: Learn more about the hidden costs of remodeling without a designer, including: Inaccurate material allowances Expensive change orders Imprecise layouts General contractor design services often get the job done, but design builds can provide more planning and transparency from start to finish. The question of a design build vs. a general contractor build is often more significant than homeowners realize. |
What Is Contractor-Led Design?
Design work is required in all remodels, regardless of expertise. However, some contractor-led projects can only offer limited design support. In other cases, they may divide design duties among multiple parties. Often, the design plans that homeowners receive during a contractor-led project will meet their expectations on the surface but lack essential details that may not be apparent until later.
These lapses in planning could include:
- Generic cabinet or fixture plans
- Disjointed product selections
- Missing electrical or plumbing decisions
- Broad budget estimates without contingencies
- Post-demolition design decisions
Issues can arise when design responsibilities are divided among multiple parties without a clear focus on a unified plan. Outsourcing specialty labor doesn’t guarantee that the remodel will have issues, but it can leave design decisions for later in the project, often after demolition has begun, materials have been purchased, and other aspects have been scheduled.
What Extra Costs Can Contractor-Led Design Cause?
These oversights may result in hidden costs that drive the final budget of contractor-led remodels beyond their initial estimates. These costs include:
1. Inaccurate Material Allowances
Allowances are an industry-standard way to budget for a remodel. General contractors put them in the budget to estimate the final cost of materials for tiling, cabinets, counters, fixtures, lighting, and other hardware. Problems arise when budget changes are delayed until later in the project. For example, if you find a high-end tile that the allowance would not cover, the project cost would increase later.
When material choices are fully planned before the project starts, the costs are more transparent. Across multiple decisions, this can result in a final project cost that is considerably higher than any estimate previously discussed, especially for higher-investment homes.
Designer Advantage: Designers work with homeowners to frontload decisions about material allowances while the project is still on paper and easy to change. For aspects that could change or may need to be finalized later, designers establish allowances based on the owner’s preferences and expectations before construction begins.
2. Expensive Change Orders
Change orders are common in remodels. However, early design work can prevent unnecessary changes. The question is not whether they occur but when. The general rule is that the later in the project they occur, the more expensive they become since more moving parts need to be changed. For example, if a fixture’s dimensions need to be changed due to a design decision, it’s easier and cheaper to do so before plumbing and electrical work is finalized.
Designer Advantage: Designers plan a space from top to bottom before a hammer touches a nail. This includes appliance placement, clearances, and potential conflicts. They plan the fixtures as well as the plumbing and ventilation needed to accommodate them. Not all change orders can be predicted, but a designer strives to provide specific problem/solution planning before demolition to avoid revisions later.
3. Imprecise Layouts
Imprecise layouts lead to hidden costs throughout the remodel, from planning mistakes during demolition and construction to post-project rework. Some contractors prioritize installation requirements over daily functionality, leading to acceptable designs that fail to meet homeowners’ high expectations. Not all contractors lack this expertise, but where a general contractor often sees necessary repairs, a designer sees real people.
Designer Advantage: Designers consider daily use and the homeowner’s long-term goals when crafting a space. They plan for appliances to be properly spaced for building codes and functionality, but they also take into account how a kitchen would feel with two people cooking or how a bathroom cabinet could interfere with the door in a tight space. Their goal is not only to finish the construction for the present day but also to plan for the home’s future.
Contact a Local Designer to Plan Your Remodel the Right Way

Do you need a designer for a kitchen remodel? In many cases, it is the wise choice. At Southern Maryland Kitchen & Bath, our design team works with in-house contractors and material suppliers to provide homeowners with a comprehensive remodeling plan from start to finish. This includes transparent budget allocations, precise design documents, and flexible planning that aligns with your priorities for your remodel. Our goal is to communicate as much of the plan as possible before demolition and construction begin to reduce the amount of rework needed and keep you in the loop about any changes.
Contact our team to learn more about the advantages of designer-led projects and to avoid hidden costs and preventable mistakes in your next remodel.