
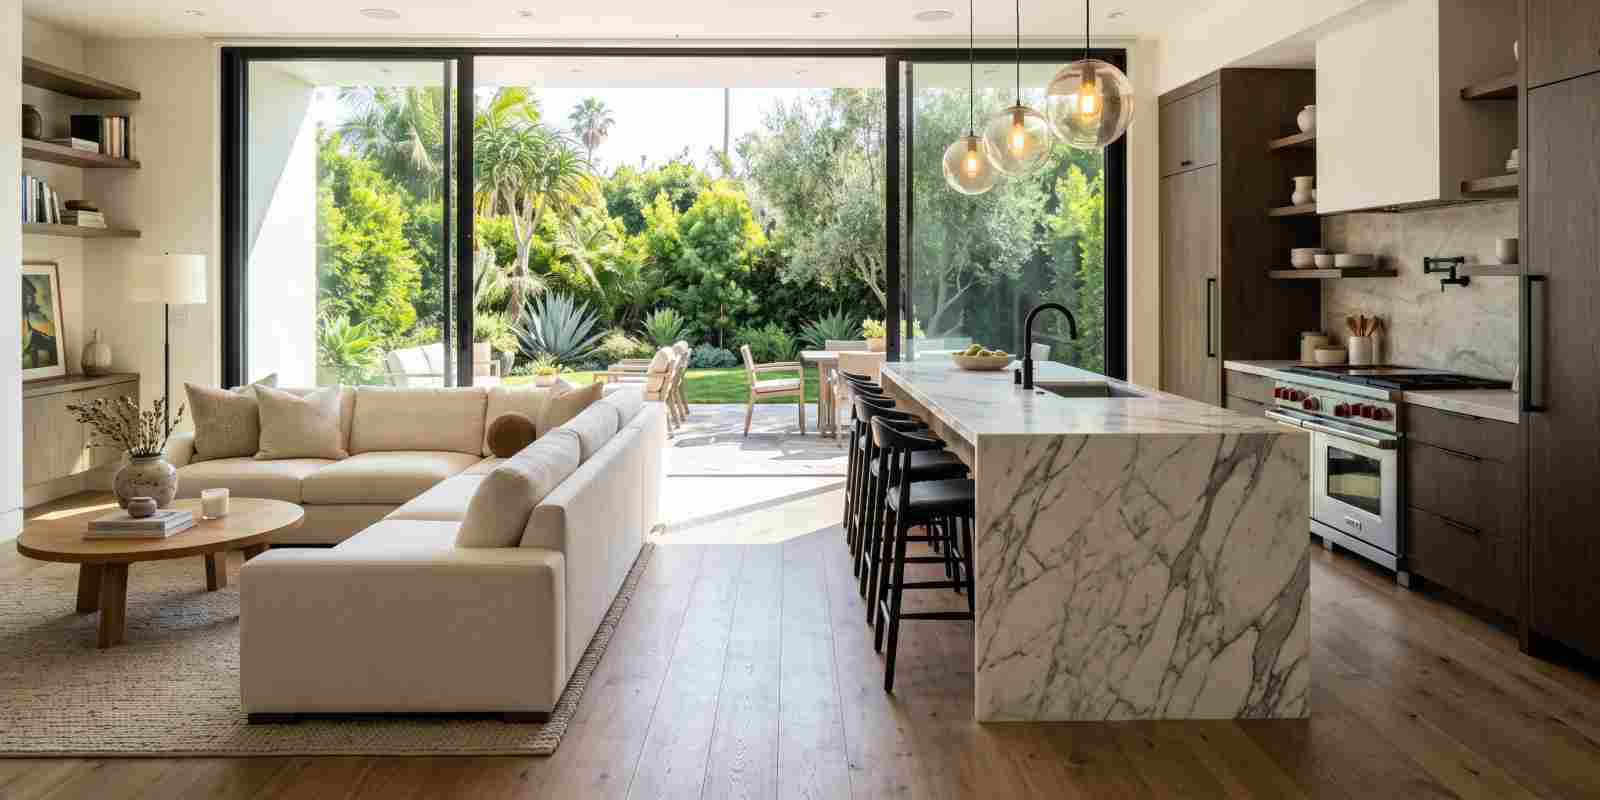
An open-concept kitchen works for a growing family when it’s planned around sightlines. You want to watch the play area from the stove and stay part of the room while keeping an eye on what’s cooking.
A lot of Southern Maryland homes still have that older, walled-off kitchen layout. It’s the kind of layout where you lose sight of a toddler around the corner or end up talking to guests through a doorway during a get-together. A kitchen remodel that opens up the layout is one of the more common requests from local families right now. The best-planned ones account for a family that’s still growing, aging, or both.
Design a Layout That Keeps the Family in the Same Room
Open floor plan kitchen ideas begin with the kitchen itself, since most galley and U-shaped layouts were designed for a single cook standing at the counter, facing away from the rest of the room. This setup is one reason they feel disconnected once kids or extended family are part of daily life. A family-friendly kitchen layout swaps that old single-cook setup for one connected gathering zone, an island or peninsula facing the living space.
A wide opening between the kitchen and the next room also means a host doesn’t have to step away from the group to grab a serving dish or check on the oven. That flexibility gets used the most during holidays and cookouts, when a kitchen fills up fast and people end up drifting toward whoever’s cooking anyway. An open kitchen living room layout does the same job on an ordinary weeknight, keeping an eye on homework or a movie from the stove.
Removing a Wall for an Open-Concept Kitchen
An open-concept kitchen renovation starts by figuring out whether the wall between the kitchen and the next room is load-bearing. If it is, a flush beam hidden inside the ceiling may be able to carry that load while keeping the ceiling line clean. It helps the finished room read as one open space.
Permit requirements for taking down a wall vary by jurisdiction. Homeowners in Calvert, Charles, and St. Mary’s County should confirm the specifics with their local building department before demolition starts. This step matters even more for households near Naval Air Station Patuxent River working around a permanent change of station, since a tight moving timeline leaves less room to wait on permitting.
A Southern Maryland kitchen remodel that opens up the layout moves in the same order. The structure gets confirmed first, since that’s what influences how the rest of the project comes together. Looking through a design portfolio of finished open-concept kitchens is a useful way to see how other homes handled that same transition.
Building One Kitchen for a Toddler and a Grandparent
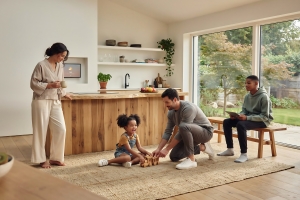
A growing number of Southern Maryland households are planning for a parent or in-law to move in, adding a second consideration to the kitchen’s layout. The layout then has to work for a toddler learning to reach a cabinet and for an adult who needs more clearance near the island. Multigenerational kitchen design starts with that kind of walkway planning.
If you’re already thinking ahead to an aging-in-place remodel for the rest of the house, this same layout logic carries over from room to room. Published kitchen planning guidelines call for at least 42 inches of clearance in a single-cook aisle and 48 inches where more than one person works at once, with extra width where two walkways cross. Living in Place principles apply that same thinking to grandparents and visitors using walkers or wheelchairs. Lever-style hardware and clear turning space near the sink and range are common choices, and they blend naturally into a kitchen that still feels warm and pulled together.
Durable Kitchen Materials and Storage Built for Family Life
Quartz counters tend to handle daily family use better than natural stone in a kitchen with kids. Quartz doesn’t need periodic sealing and resists everyday staining, like a splash of tomato sauce, in a way porous granite struggles to match over time. Matte or textured cabinet finishes also commonly hold up better against fingerprints and small scuffs than high-gloss doors.
Kid-friendly kitchen design comes down to storage height. Placing snacks where kids can reach them on their own supports more independence during meal prep. Open-concept kitchen storage ideas that actually get used are the ones designed into custom cabinetry from the start. A few worth planning for early:
- A pull-out pantry near the entry point keeps snacks and lunch supplies at a kid’s height. That keeps counters clear for whatever’s happening on them.
- Island seating for kids works well with stools sized to the counter height, 24 to 26 inches for a standard counter-height island. That height lets smaller kids sit down and reach their plates.
- Closed drawer storage under the island gives toys and homework supplies a home that’s still within arm’s reach during dinner prep.
Bring Your Open-Concept Kitchen Ideas to Life
Southern Maryland Kitchen, Bath, Floors & Design works with growing and multigenerational households across Calvert, Charles, and St. Mary’s County on open-concept kitchen projects built around how a family actually spends its time together. A complimentary design consultation is a low-pressure way to find out whether your wall can come down and what a Living in Place-friendly layout would look like for your household.