

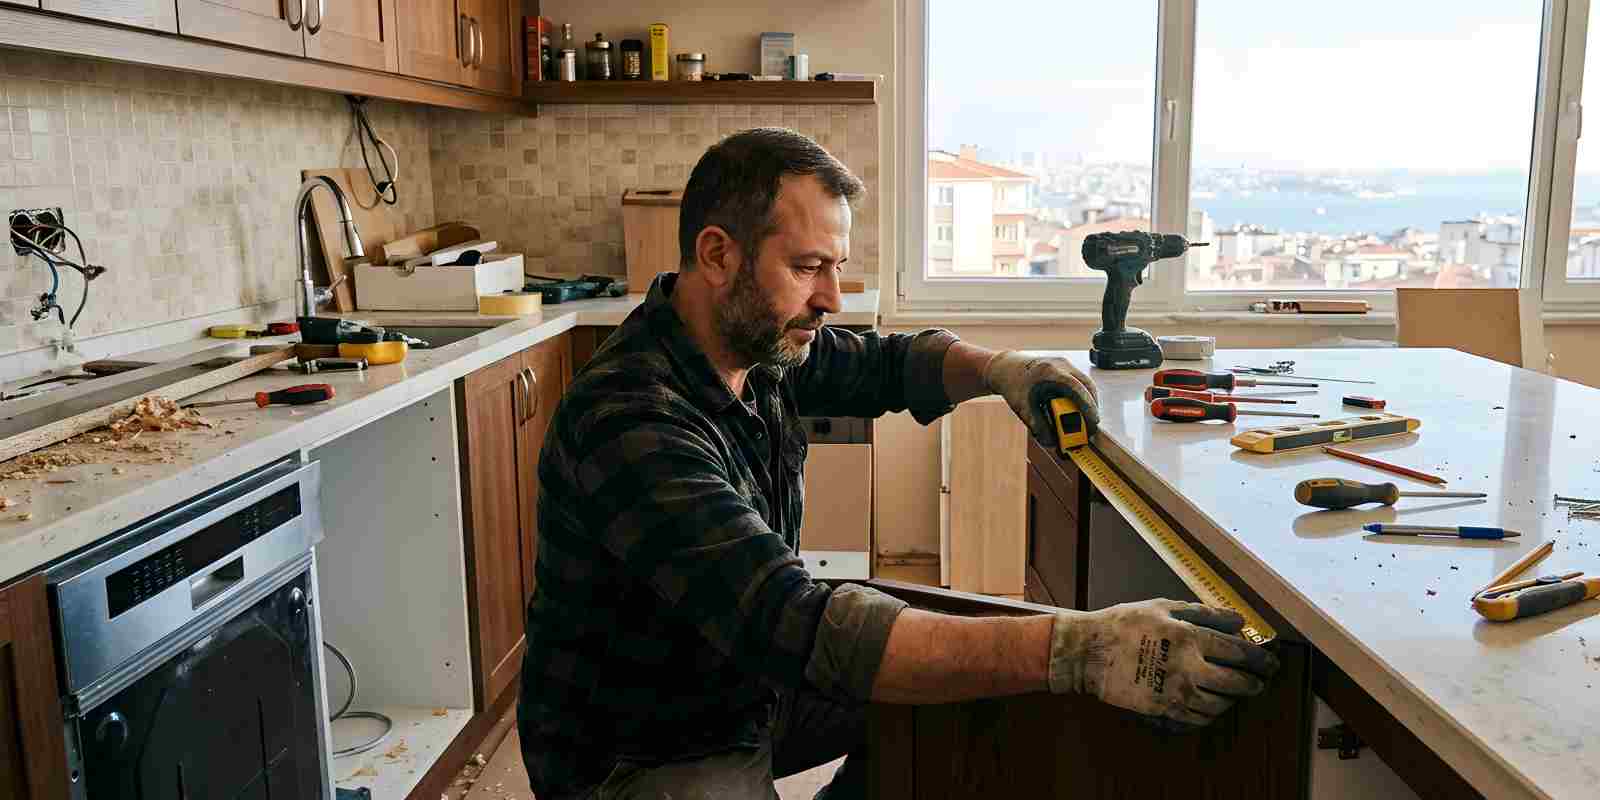
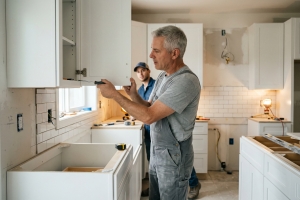
Remodeling a kitchen in an older home starts with learning what is behind the walls. Older homes still have wiring or plumbing that was installed long before today’s kitchen appliances became common. Looking at those systems early makes the rest of the kitchen remodeling project easier to plan.
This can be true in older farmhouses near Port Tobacco and long-owned homes in Leonardtown. Many older houses have been updated in stages, so each remodel reveals a different mix of old and newer work.
What Makes an Older Home Kitchen Remodel Different
Homeowners notice the layout first. Many older kitchens were designed as smaller rooms separated from the main gathering areas of the house. Updating the kitchen makes the space work better for how people use it today.
How far you can change the layout depends on what’s behind the walls. Working through a few remodel planning questions before construction begins makes it easier to separate the updates you can do yourself from the ones that require a licensed professional.
Older Home Electrical Wiring and Your Remodel
Electrical planning is an important part of remodeling an older kitchen. Some older homes still have wiring that was not built for the number of appliances used in kitchens today. Older wiring often needs to be updated as part of the renovation.
An electrician checks the existing system and determines whether changes are needed for the appliances and outlets planned for the new kitchen. Modern safety features, including outlets designed to quickly shut off power during certain electrical problems, are also required.
Permit and inspection requirements depend on the project and where the home is located. Some remodeling work requires permits or inspections, so check local requirements before construction begins.
What Older Plumbing Means for a Kitchen Renovation
Older kitchens still have plumbing that has been in place for many years. If the home has older water or drain lines, the remodel gives the project team a chance to check their condition while those areas are easier to reach.
Plumbing also needs to move when the kitchen layout changes. Moving a sink or dishwasher affects where water and drain lines need to go.
Some Southern Maryland homes use private wells and septic systems. If your home does, letting the design team know early makes sure those systems are considered as the new kitchen is planned.
Removing a Wall in an Old House Kitchen
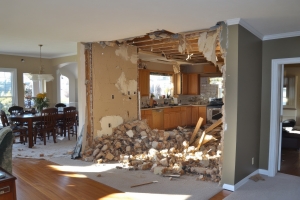
Opening the kitchen into another room is a common goal in older homes. It can be done once the project team understands whether the wall helps support the house.
If the wall is part of the home’s structure, a professional will need to determine how the space can be safely supported after it is removed. Some older homes need additional support below the new opening.
Bringing in a kitchen designer early helps the layout and construction plan work together. The new support can often be built into or near the ceiling so the finished kitchen still feels like one open space.
Lead Paint and Asbestos in an Older Kitchen
Before demolition begins, check for materials that are more common in older homes. Homes built before 1978 are more likely to contain lead-based paint, so the EPA recommends taking proper precautions before painted surfaces are disturbed.
Contractors working on covered renovations in pre-1978 homes need to be certified and follow lead-safe work practices.
Asbestos is also found in some older flooring materials, including certain vinyl tiles and the backing used on some sheet flooring. Finding these materials before demolition gives the project team time to plan the work safely and avoid unnecessary surprises.
For adult children helping a parent update a long-owned home, checking for these materials early also provides a clearer picture of what the renovation involves.
Planning Cabinets for an Older Kitchen
Today’s kitchens are designed around standard cabinet sizes. Older kitchens have different dimensions or layouts, which makes replacing the cabinets more involved.
Older homes may also have walls and floors that are not perfectly straight or level after years of settling. An experienced installer works around these small differences and makes sure the cabinets fit properly.
Many older kitchen challenges include limited cabinet storage and less counter space than homeowners want today. A thoughtful new layout makes better use of the room that is available.
Where Older Home Remodel Costs Go
In an older home, part of the renovation budget goes toward work that is not visible when the project is finished. Updating older parts of the home adds more work once the remodel begins.
Leaving some room in the budget for unexpected work makes the project easier to manage. An experienced designer helps identify areas that need extra attention before construction begins.
Updating an Old Kitchen to Stay Comfortable at Home
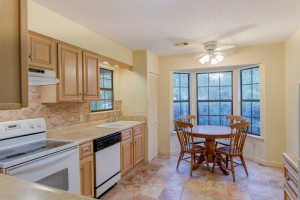
Many people remodeling an older home plan to stay there for years. Designing the kitchen for comfort as well as appearance makes the space easier to use now and in the future.
Simple design choices make everyday tasks more comfortable. Deep drawers make heavy pots and pans easier to reach without as much bending.
Counter heights can also be planned around the people who use the kitchen. Easy-to-grip handles and comfortable walkways make the room easier to use for everyone in the home.
Start Your Older Home Kitchen Remodel With a Design Consultation
At Southern Maryland Kitchen, Bath, Floors & Design, our family-owned local team helps homeowners plan renovations around the needs of the existing house. Our staff includes Certified Living in Place Professionals, and our all-in-one showroom in California, MD gives you a place to compare materials and ideas in person.
Schedule a consultation with our kitchen and bath design team to start planning your older home kitchen remodel. Bring photos of your current kitchen and a few ideas for what you would like to change. A rough budget range also helps the team shape the project around your goals.